

Designer Forum: A new home for Greek life at the University of Texas at Arlington – July 2026
By Tamara Bopp
The University of Texas at Arlington’s (UTA) Fraternity and Sorority Life (FSL) community has been a part of campus life since the 1960s, fostering leadership development, service and connection among students. To support its continued growth, the university opened the new Fraternity and Sorority Life Community Center in 2024, creating a dedicated hub where students from multiple Greek organizations can gather, collaborate and build community.
Located on Greek Row, the center reflects the evolving role of Greek Life on campus. Designed to support everything from chapter meetings and leadership development to social events and informal study sessions, the facility provides a shared home for the university’s FSL community while reinforcing a sense of belonging and campus identity.
DESIGNING FOR A SHARED IDENTITY
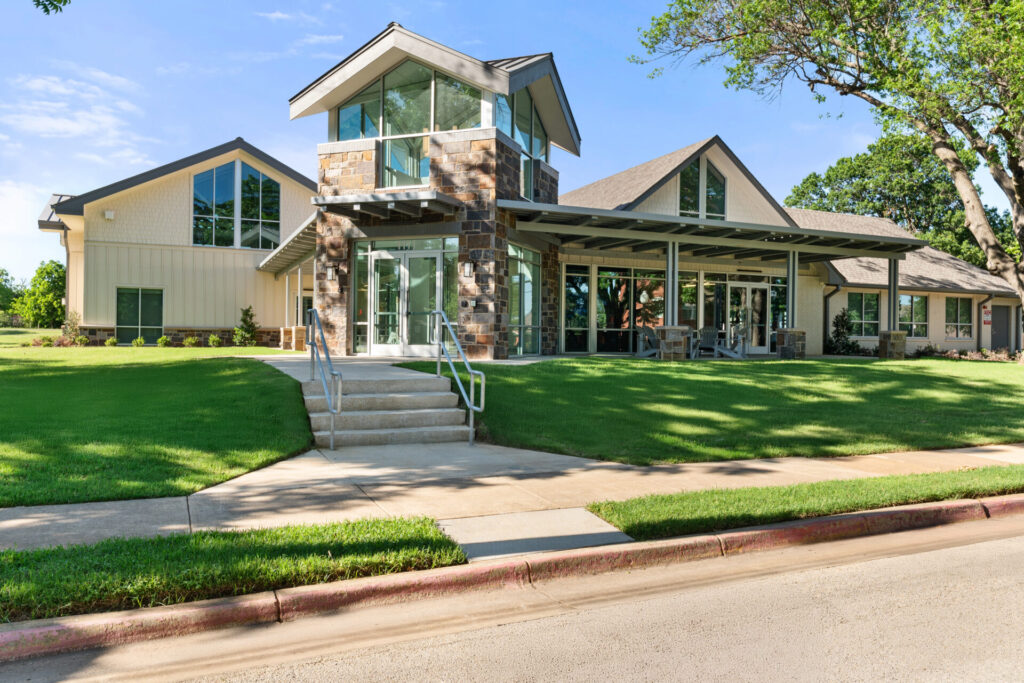
Grace Design Studio designed an addition and renovation to an existing one-story building located on Greek Row at the UTA campus. The project included 3,675 square feet of interior renovation and a 7,200-square-foot building addition, presenting continuity challenges. How do you marry an existing house to a modern community space while still making it fit into the surrounding residential neighborhood?
The existing building was a fraternity house with low ceilings, a small kitchen area, bedrooms and a living room. The program was to transform the building into a welcoming center for multiple fraternities and sororities, including a large gathering area, individual meeting spaces, a community center, a welcoming kitchen zone, a crafting area and offices for faculty advisors.
During the programming phase, student fraternity and sorority members were invited to tour the existing building and provide feedback on inspirational images and concepts for the new space. Their comments helped shape the final design. Since the center would serve multiple chapters, the challenge was creating a space that felt welcoming to everyone while still allowing each organization to feel a sense of ownership.
BALANCING FUNCTION, DURABILITY AND COMFORT
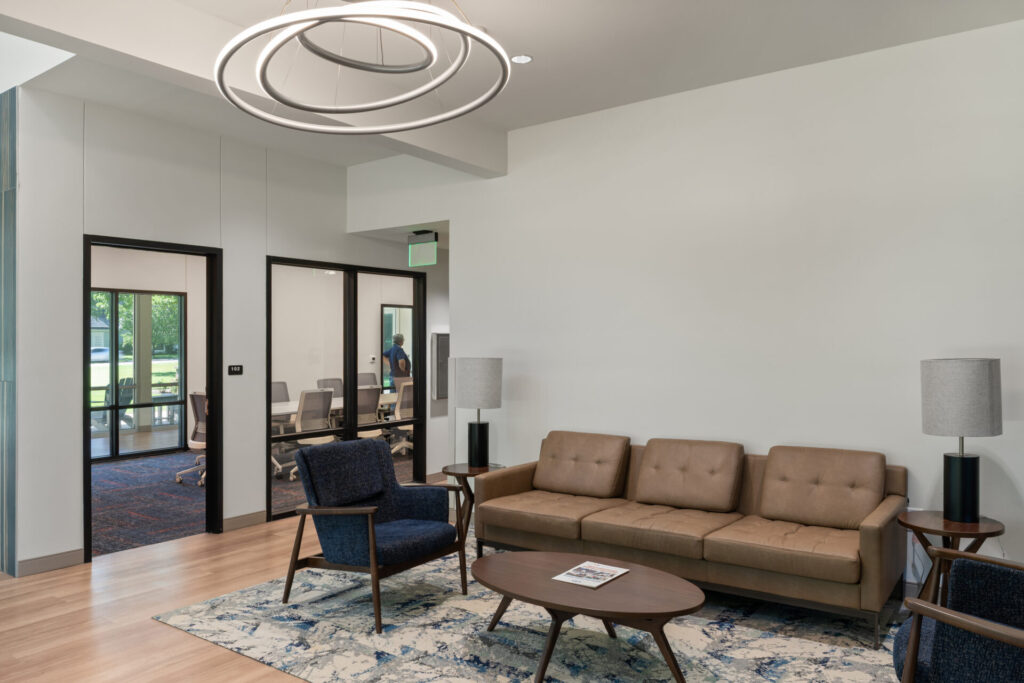
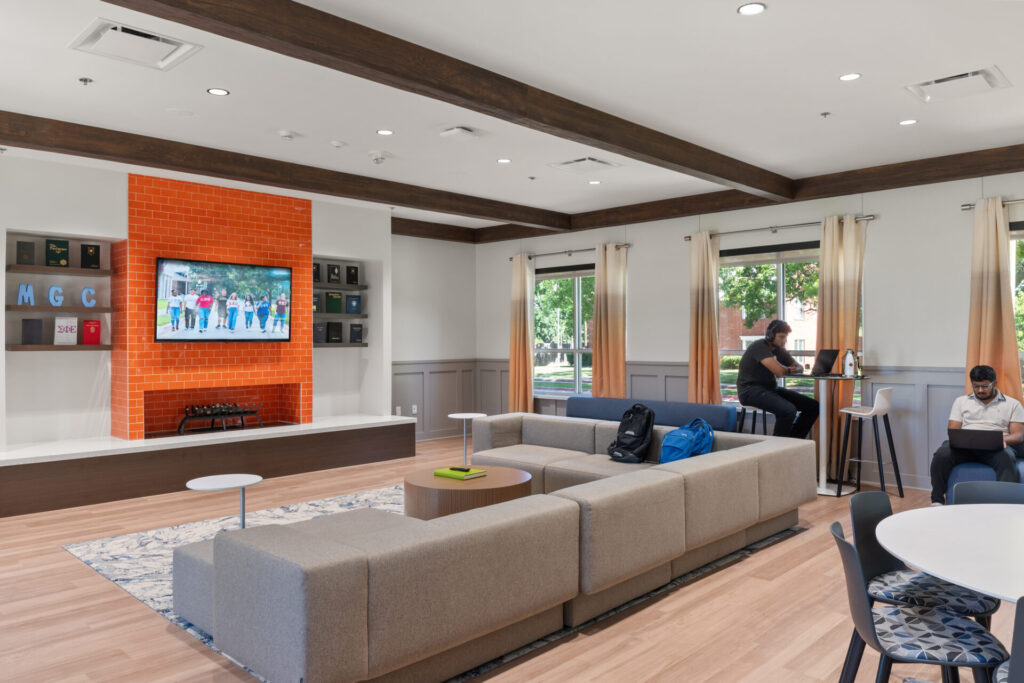
Working with both the FSL membership and UTA facilities team, Grace designed a space that is welcoming, flexible and easy to maintain. Existing bedrooms were repurposed into meeting rooms and conference spaces, while the former living room became a large gathering area with a variety of seating options. A study room and craft area were added to better support student activities.
A new addition houses a large event space, modern kitchen and offices. Finish selections were carefully considered to balance appearance and performance. Throughout the center’s public spaces, Evoke Contract’s Structure Collection luxury vinyl flooring in was selected for its durability, ease of maintenance and residential aesthetic. In gathering areas, waiting spaces and the front entry, Flor’s You’re So Vein carpet tile area rug in Cobalt/Silver adds warmth, texture and a more comfortable, home-like atmosphere. In the meeting room, Mohawk Group’s Side Stripe City Park carpet tile helps define the space while supporting acoustics and comfort.
A water-vapor fireplace serves as a focal point in the main gathering area, complemented by ombré drapery and open shelving that display chapter memorabilia. In the public restrooms, large-format porcelain wall tile is paired with a vibrant orange mosaic accent behind the vanity.
A HOME-LIKE EXPERIENCE
Grace also provided all new furniture for the project, selecting pieces that were both comfortable and durable. In addition to traditional tables and seating, the design incorporates residential touches such as table lamps and craft storage to enhance functionality and create a more inviting environment.
CONNECTING INDOOR AND OUTDOOR SPACES
An outdoor gathering space was also a priority for UTA. A trellis, soft seating, dining furniture and an outdoor fireplace encourage students to gather outside. Because the project serves as the entry point to Greek Row, the design team sought to create a welcoming statement while remaining compatible with neighboring Greek houses.
Brick and siding materials, a large wraparound porch and Adirondack chairs help reinforce the residential character of the building and create an inviting environment for students.
A BLANK CANVAS FOR COMMUNITY
The Fraternity and Sorority Life Community Center at the University of Texas at Arlington serves as a hub where students from all chapters and backgrounds can gather to share ideas, activities, meals and fellowship. Open-concept indoor and outdoor lounge spaces, a residential atmosphere and student-focused amenities encourage socialization and collaboration across organizations, while private meeting rooms, sound control and integrated technology support chapter business and programming.
Rather than representing any single organization, the center reflects the broader spirit of UTA’s Fraternity and Sorority Life community. By combining flexible gathering spaces, residential comfort and thoughtful design, it provides a shared home where students can build relationships, develop leadership skills and strengthen connections across chapters.
THE AUTHOR
Tamara Bopp, RID, IIDA, is a senior associate of interior design at Grace Design Studio. During her 35-year career, she has designed functional, student-centered spaces across 14 higher education campuses throughout Texas. Her deep understanding of collegiate settings allows her to design spaces that enhance learning, elevate school spirit and promote academic success.



Join Our Newsletter
Get the latest flooring industry news delivered weekly.